GO_CAD - edit your PDF drawings in the browser.
Open a drawing in QS Takeoff and turn it into real, editable CAD - right in your browser. Redraw a detail, add dimensions and notes, tidy up a plan, drop it onto a titled sheet with your logo, and export a clean DXF or print-ready PDF. No AutoCAD, no install, free while it's in beta.
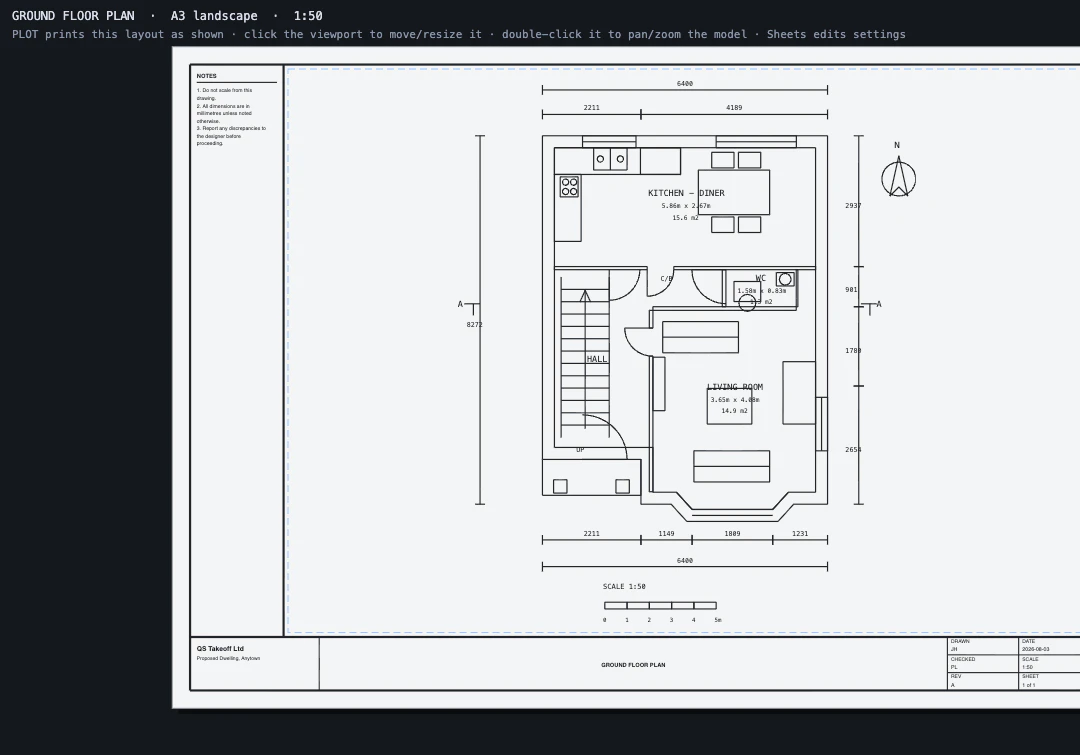
A drawing came in as a PDF. Now you can actually change it.
Getting a drawing back into an editable state used to mean asking the designer, or buying a CAD seat. GO_CAD gives you a genuine 2D drawing board that starts from the PDF you already have.
Edit the actual drawing
The lines in your PDF become real, selectable objects. Move them, trim them, add to them - it's the drawing, not a picture of it.
A full drawing board
Lines, polylines, rectangles, circles, arcs, text and layers - the everyday 2D toolkit, with snapping and an AutoCAD-style command line if you want it.
Right scale, automatically
If you've calibrated the page for take-off, GO_CAD opens the drawing at true real-world size - so a wall that's 6 m reads as 6 m.
Dimension & annotate
Add dimensions, notes and revision marks. Show a client exactly what's changing, or set out a detail with real measurements on it.
Professional sheets in minutes
A guided layout wizard adds a title block, your company logo, a notes panel and the right scale. Print a clean, titled PDF ready to issue.
Hand off as DXF
Export a standard DXF that opens in AutoCAD, LibreCAD, Fusion and the rest - so your edits go straight back to the designer or the wider team.
No licence, no install
It runs in the same browser tab as your take-off. Nothing to download, nothing to set up, and it's free for the whole beta.
Made for site drawings
Floor plans, sections, details, setting-out sketches - the kind of drawings that land on a QS or estimator's desk every day.
From PDF to editable drawing in four clicks.
Open your PDF
Start a take-off as usual - drop your drawing into QS Takeoff. Any PDF exported from CAD works best.
Calibrate the page
Click a known dimension (or set a 1:50 / 1:100 scale) so the drawing knows its real size. You already do this for measuring.
Click Open in CAD
The green button in the toolbar opens your drawing's line work in GO_CAD - at the right scale, ready to edit.
Edit, lay out, export
Redraw, dimension and annotate, add a title block, then export a DXF for CAD or a print-ready PDF to issue.
The jobs that used to need "can you send me the CAD?"
Turn a marked-up PDF into a real revision.
Instead of scribbling on a print, move the wall, redraw the door, add the dimension - then issue a tidy PDF or DXF that shows exactly what changed.
- Edit the existing line work, don't trace over it
- Dimensions and notes carry real measurements
- Issue a clean, titled sheet with your logo
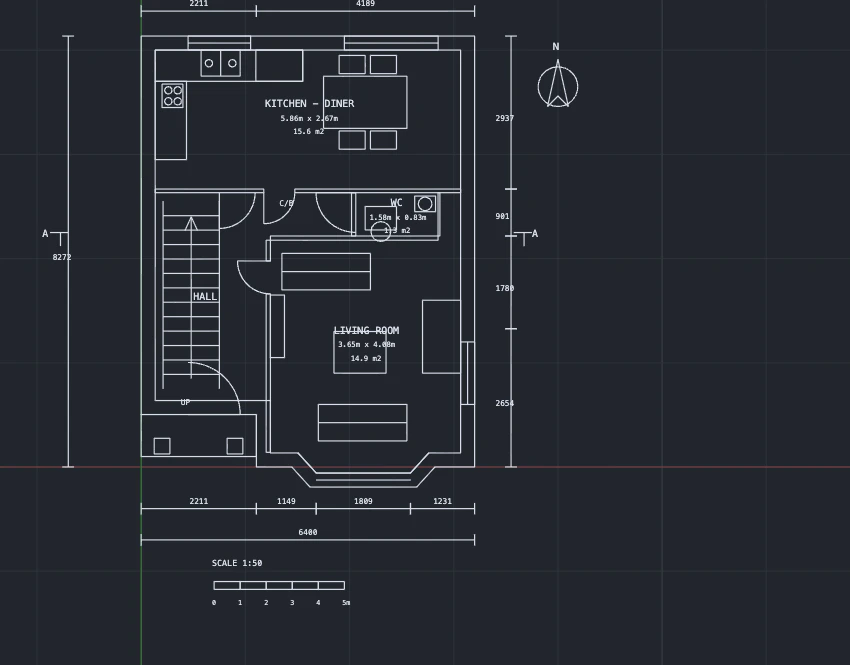
Draw a setting-out or a sketch from scratch.
Need a quick plan, a site sketch or a setting-out drawing? Draw it in the browser with snapping and exact lengths, then export it wherever it needs to go.
- Type a length and direction, or click with snapping
- Offset, trim, fillet, array - the modify tools you expect
- Export DXF for the design team, or PDF for the file
Common questions.
Do I need AutoCAD or any other software?
No. GO_CAD runs in your browser, in the same tab as your take-off. There's nothing to install and no CAD licence to buy.
Does it change my original PDF?
Never. Your PDF is only ever read. GO_CAD opens a fresh, editable copy of the drawing's line work - your original file on disk is untouched.
What can I export?
A standard DXF that opens in AutoCAD, LibreCAD, Fusion and most CAD tools, or a print-ready PDF with a proper title block. You can also save the drawing to reopen later.
Will it work on any drawing?
It works best with PDFs published from CAD, where the line work is real vector geometry. Scanned or photographed drawings are just images, so there's no line work to open as CAD - those are still perfect for measuring with the take-off tools.
Is it really free?
Yes - GO_CAD is free for everyone during the 2.0 beta. It's new, so you may hit the odd rough edge; tell us and we'll fix it. We'll always give clear notice before anything changes.
Where do I find it?
Open a PDF in QS Takeoff and calibrate the page, then click the green Open in CAD button in the toolbar. That's it.
Try GO_CAD in the beta.
Open a drawing, calibrate, and click Open in CAD. Edit, annotate and export - free, in your browser.